
Restorative Living
A place where the pace of everyday life begins to soften.
Restorative living is how we build. A home should support the way you rest, breathe, and recover, not only the way it looks, and most of what makes that possible is decided long before anyone chooses a finish: what goes into the walls, how power and data move through the house, what the roof and floors are made of.
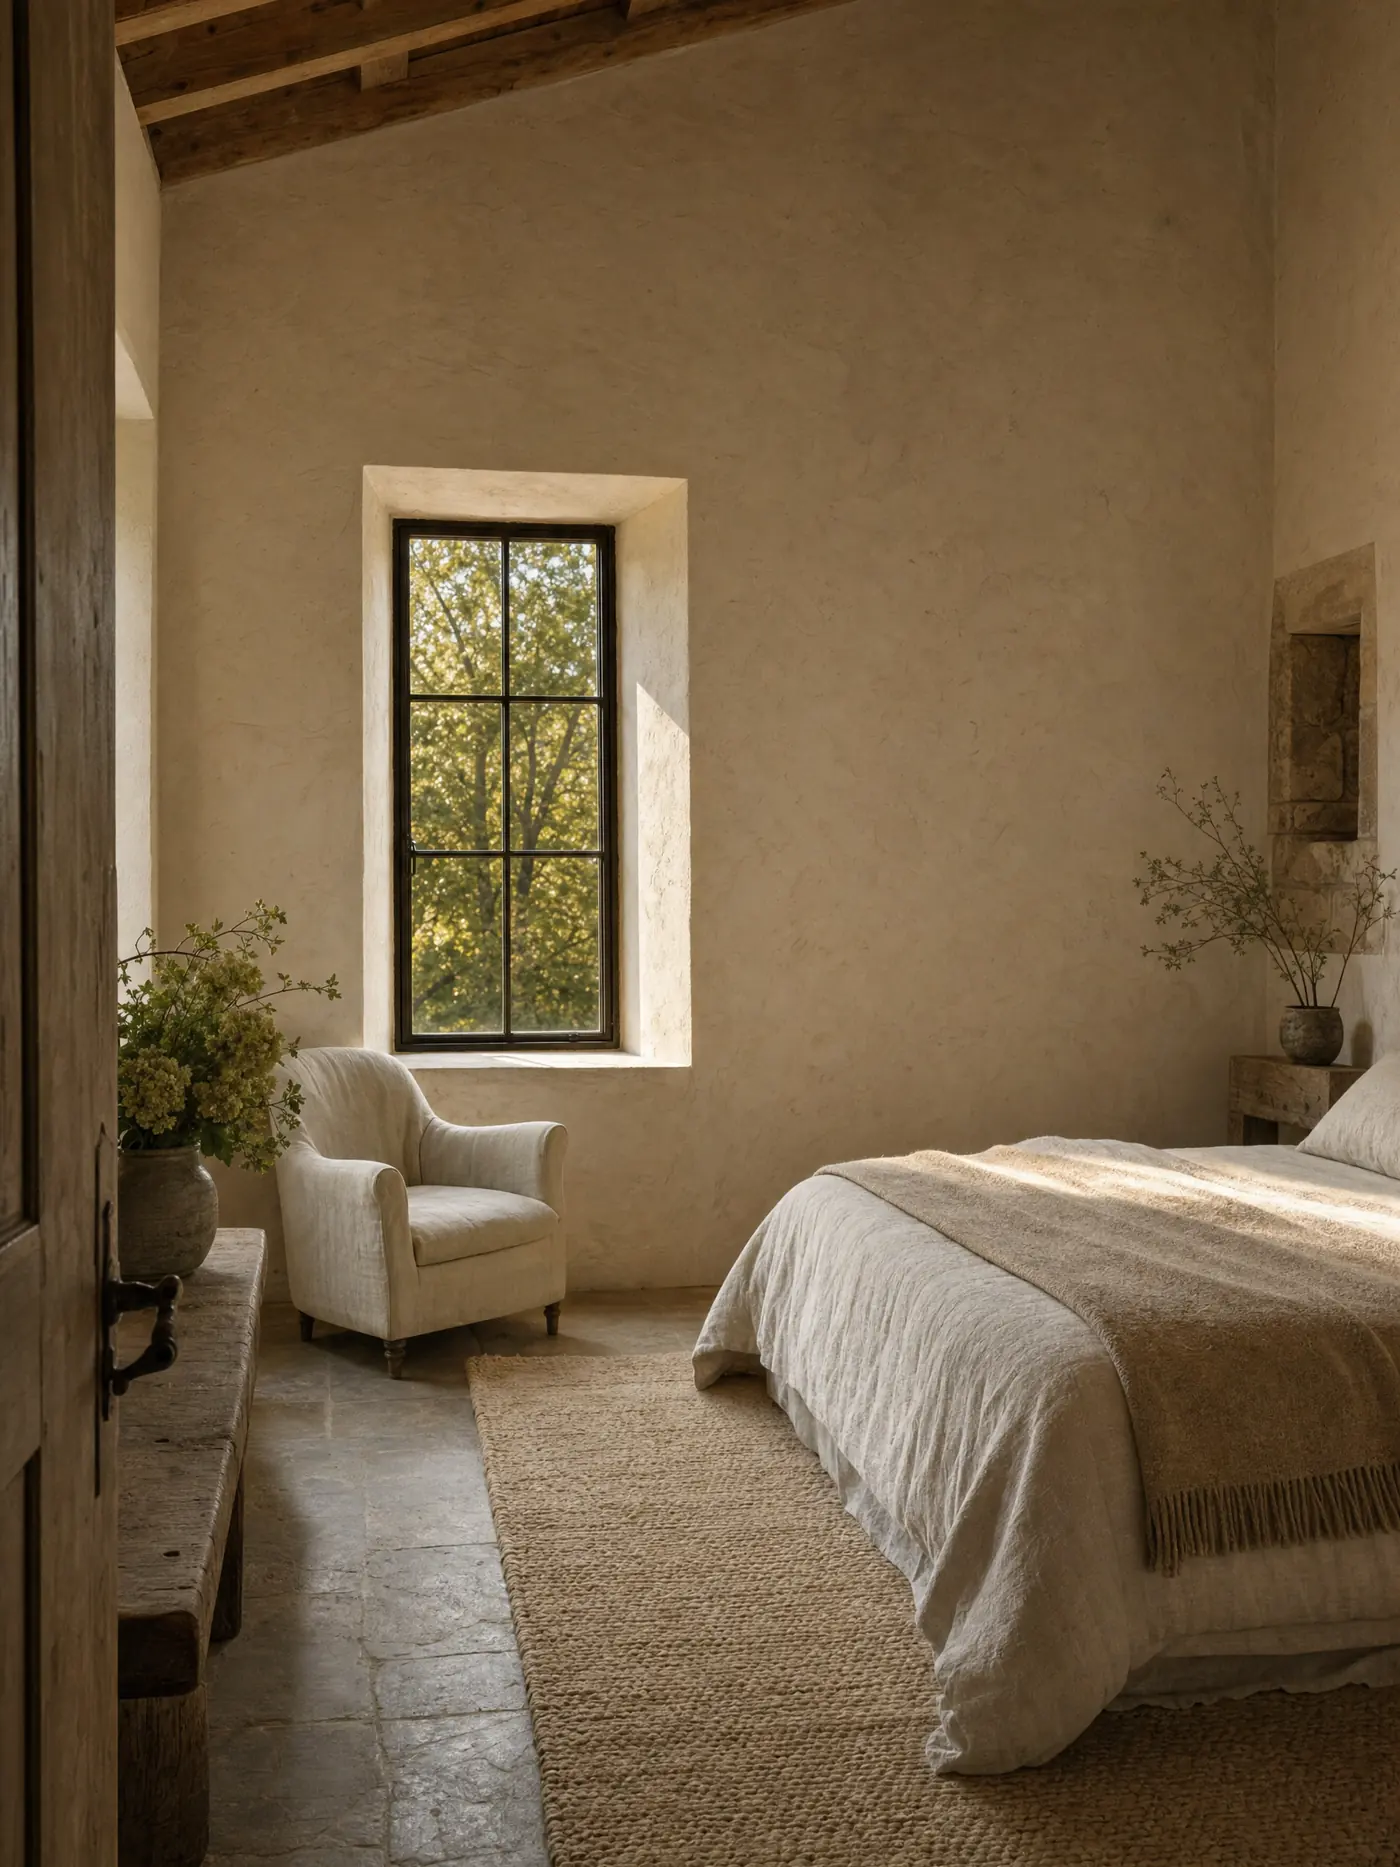
For many of the people who come to us, this is the reason. They have read about light, sleep, air, and environment, and they want it built properly, inside a house that feels as though it has always been there rather than one that looks like a laboratory.
- Insulation
Sheep’s wool
Natural wool in place of fiberglass and foam. It takes on and releases moisture as the seasons change, and it softens sound between rooms.
- Networking
Wired, not wireless
Ethernet to every room, so the house doesn’t depend on Wi-Fi. Fast, private connections where you want them, and quiet where you don’t.
- Electrical
Commercial-grade
Equipment and wiring of the grade used in commercial buildings, chosen to reduce the electromagnetic fields in the rooms where you live and sleep.
- Materials
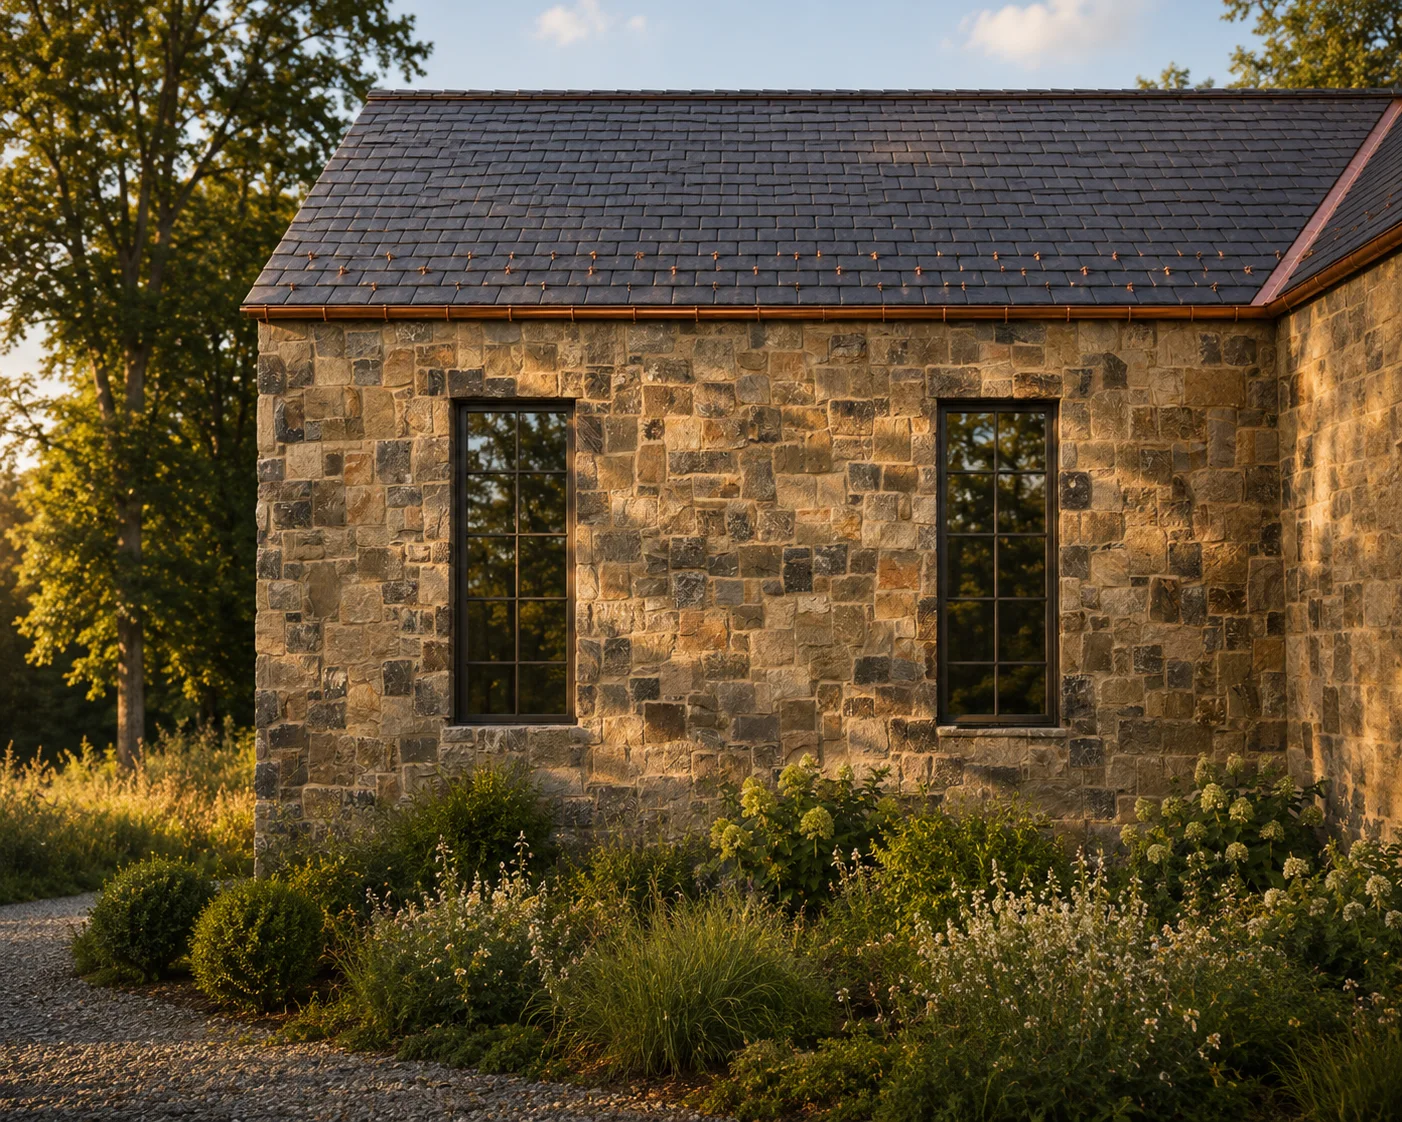
Stone and slate
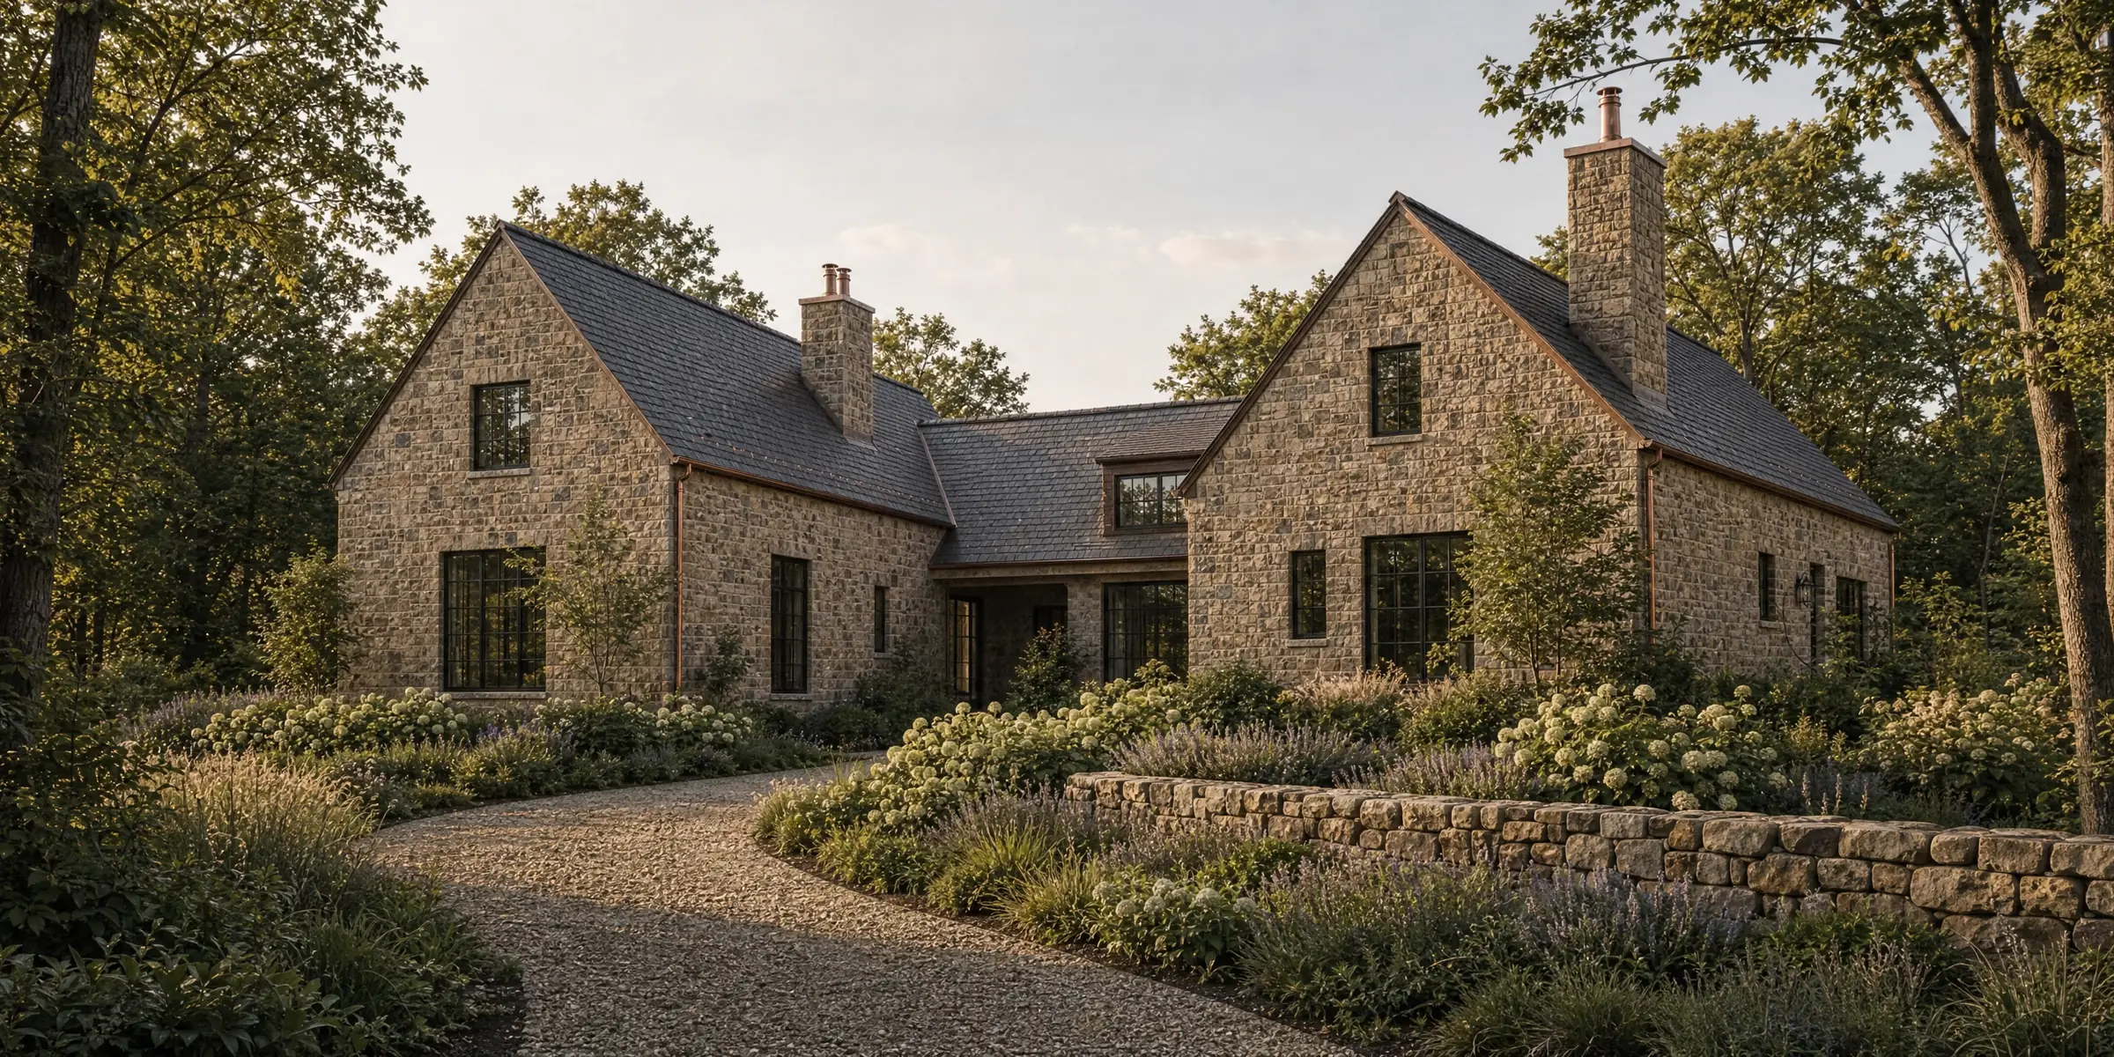
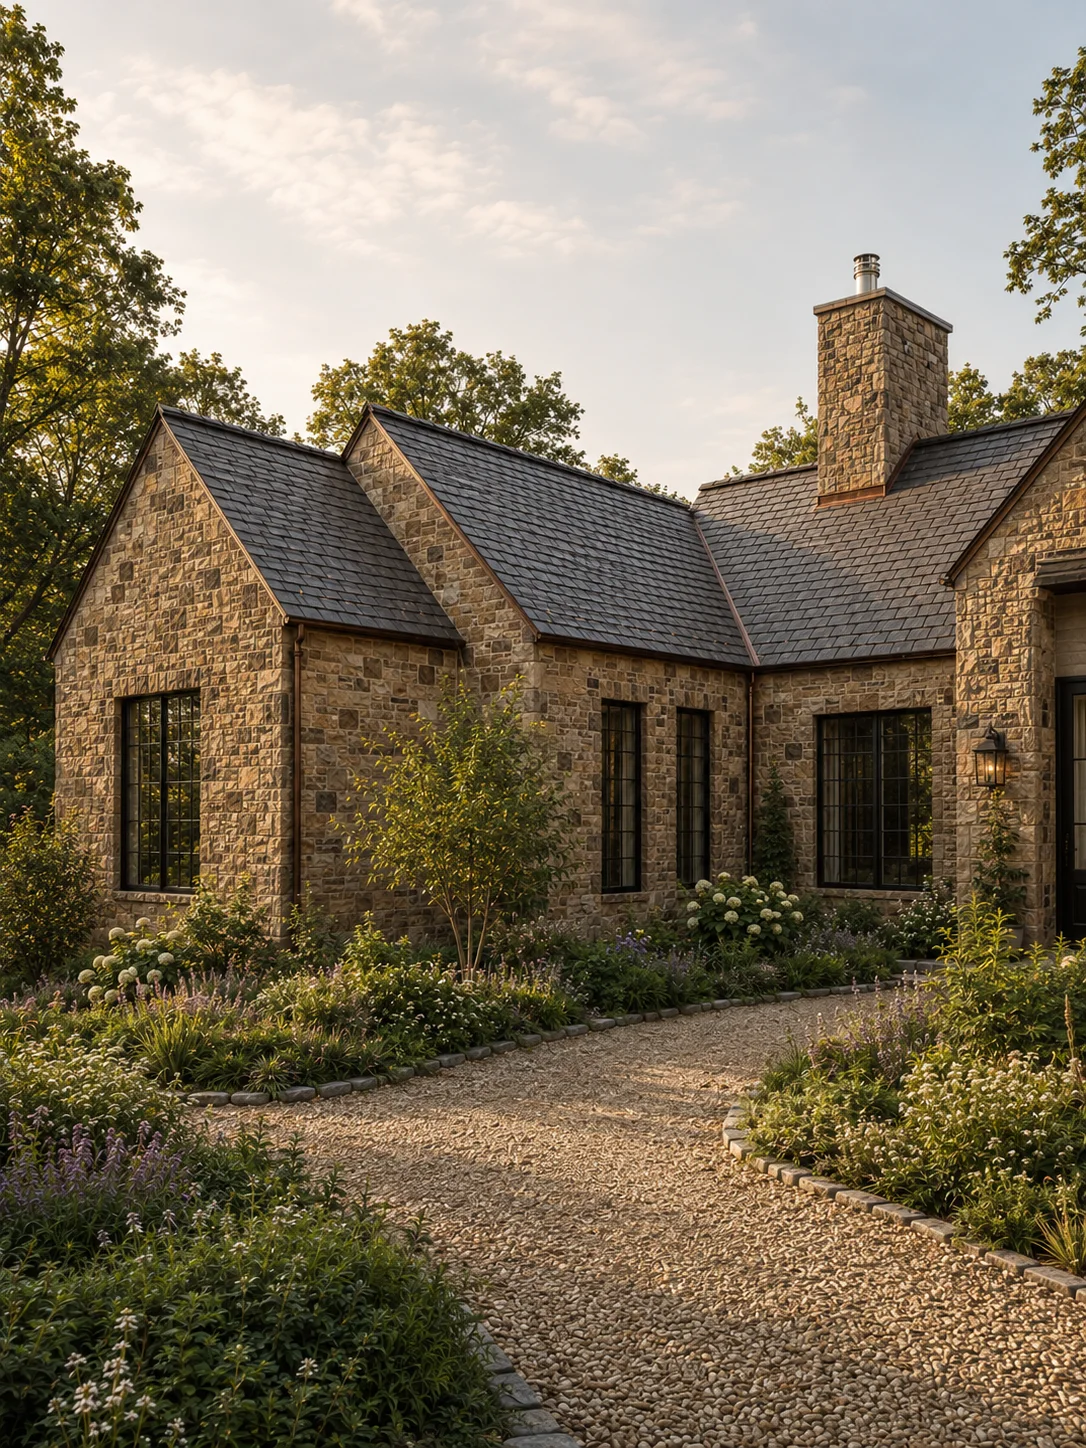
Slate and stone in place of wood wherever we can, so moisture and mold have less to work with, and the house ages rather than wears.
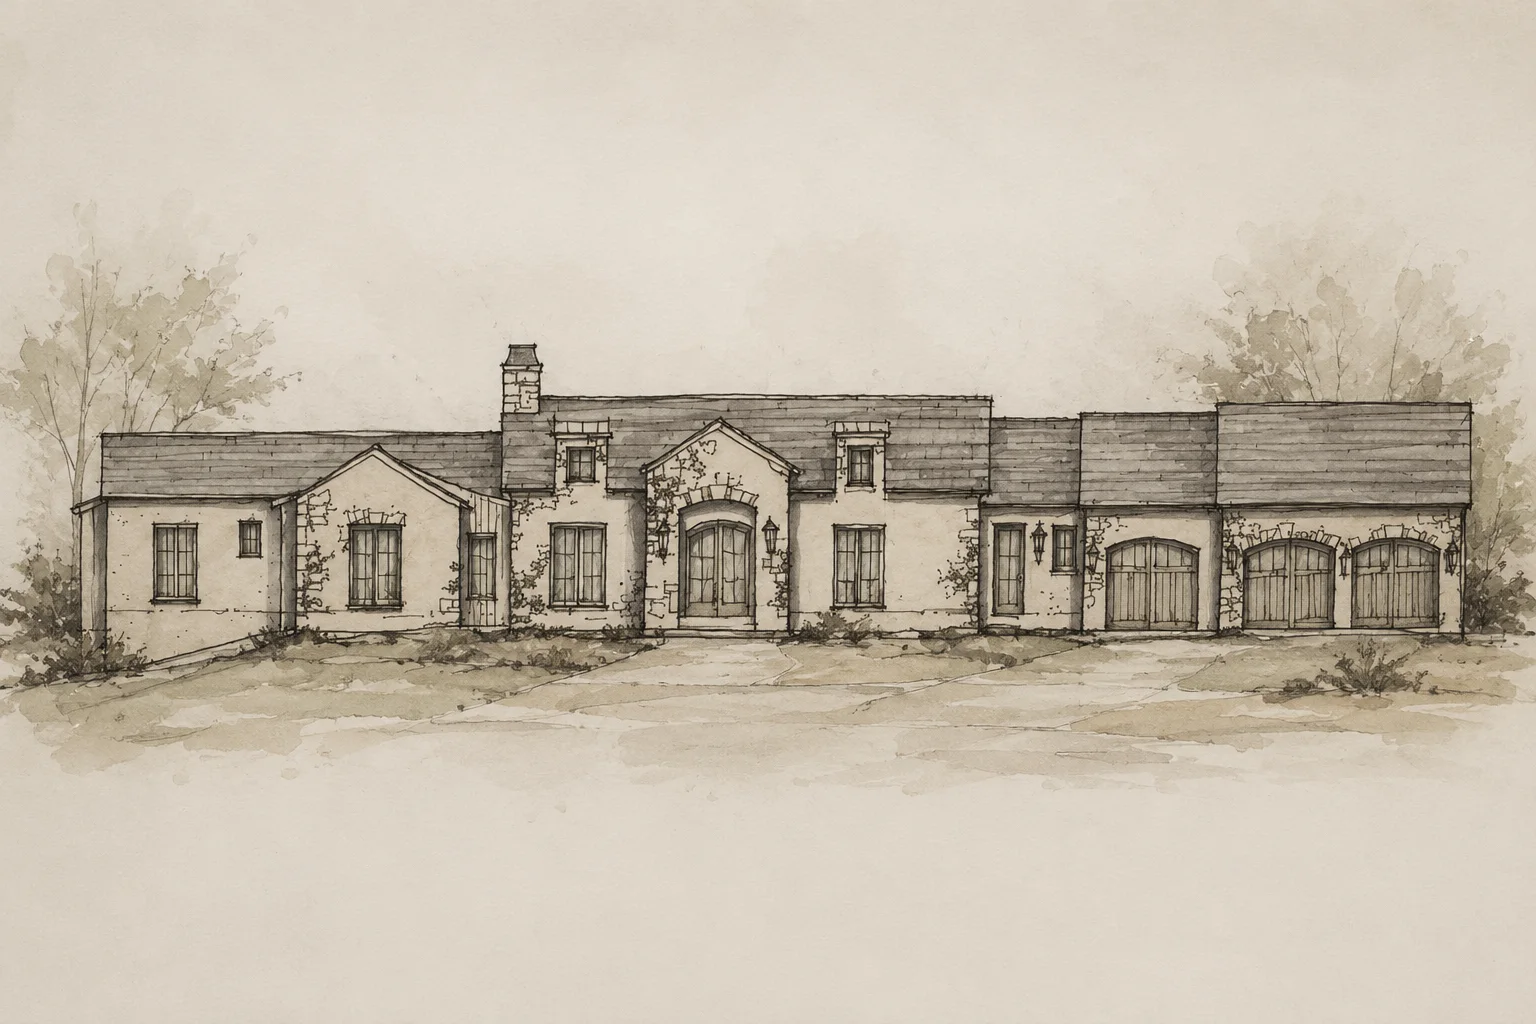
Our first home, the Founding Residence, is built this way.
Development · Design · Construction
One Studio
Considered as a whole, from the land to the last detail.
Abode Group is a consultant, designer, and builder in one. We find or assess the land, design the house and its interiors, plan the landscape, specify every system that makes it restorative, build it ourselves, and furnish it, so nothing is lost between the people who imagine your home and the people who make it.
-
The land
Finding it, or reading the one you have.
-
Design
The house, drawn by the studio that builds it.
-
Interiors & furnishing
Rooms finished and furnished, ready to live in.
-
Landscape
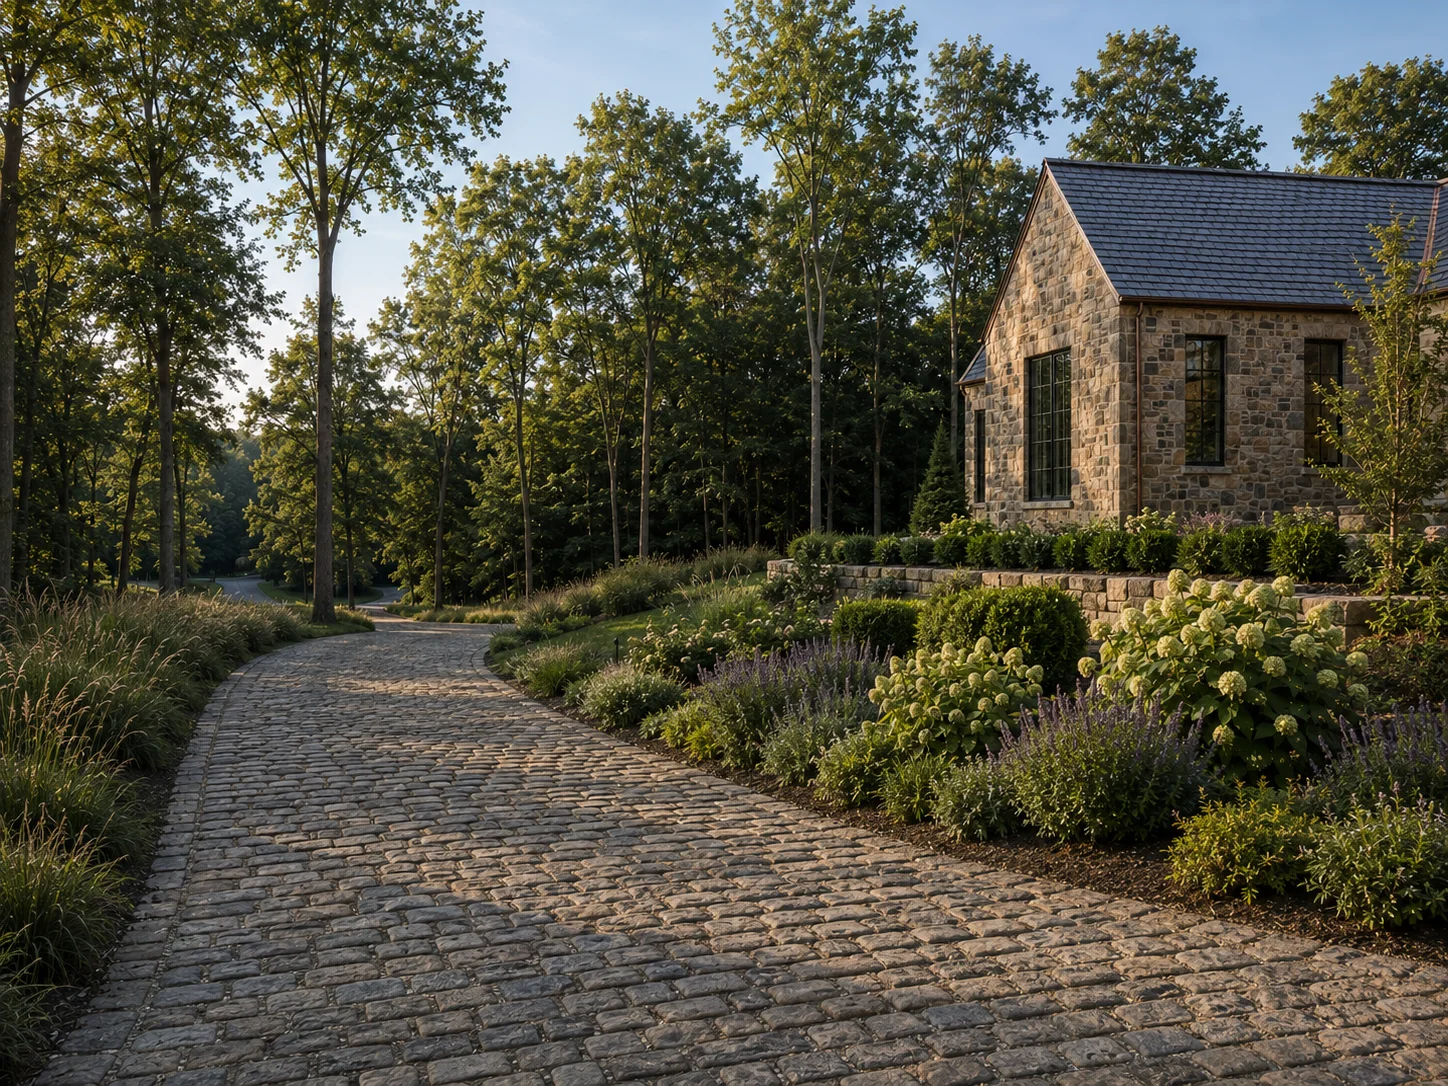
The approach, the gardens, the stone walls.
-
Restorative systems
Insulation, wiring, networks, light, and air.
-
Construction
Built by the same hands, start to finish.
Already own a home, or building with someone else? We also consult, on renovations and new homes alike, on the decisions that are hardest to undo.
We create enduring homes rooted in timeless architecture, natural materials, and a more restorative way of living.
Begin a Conversation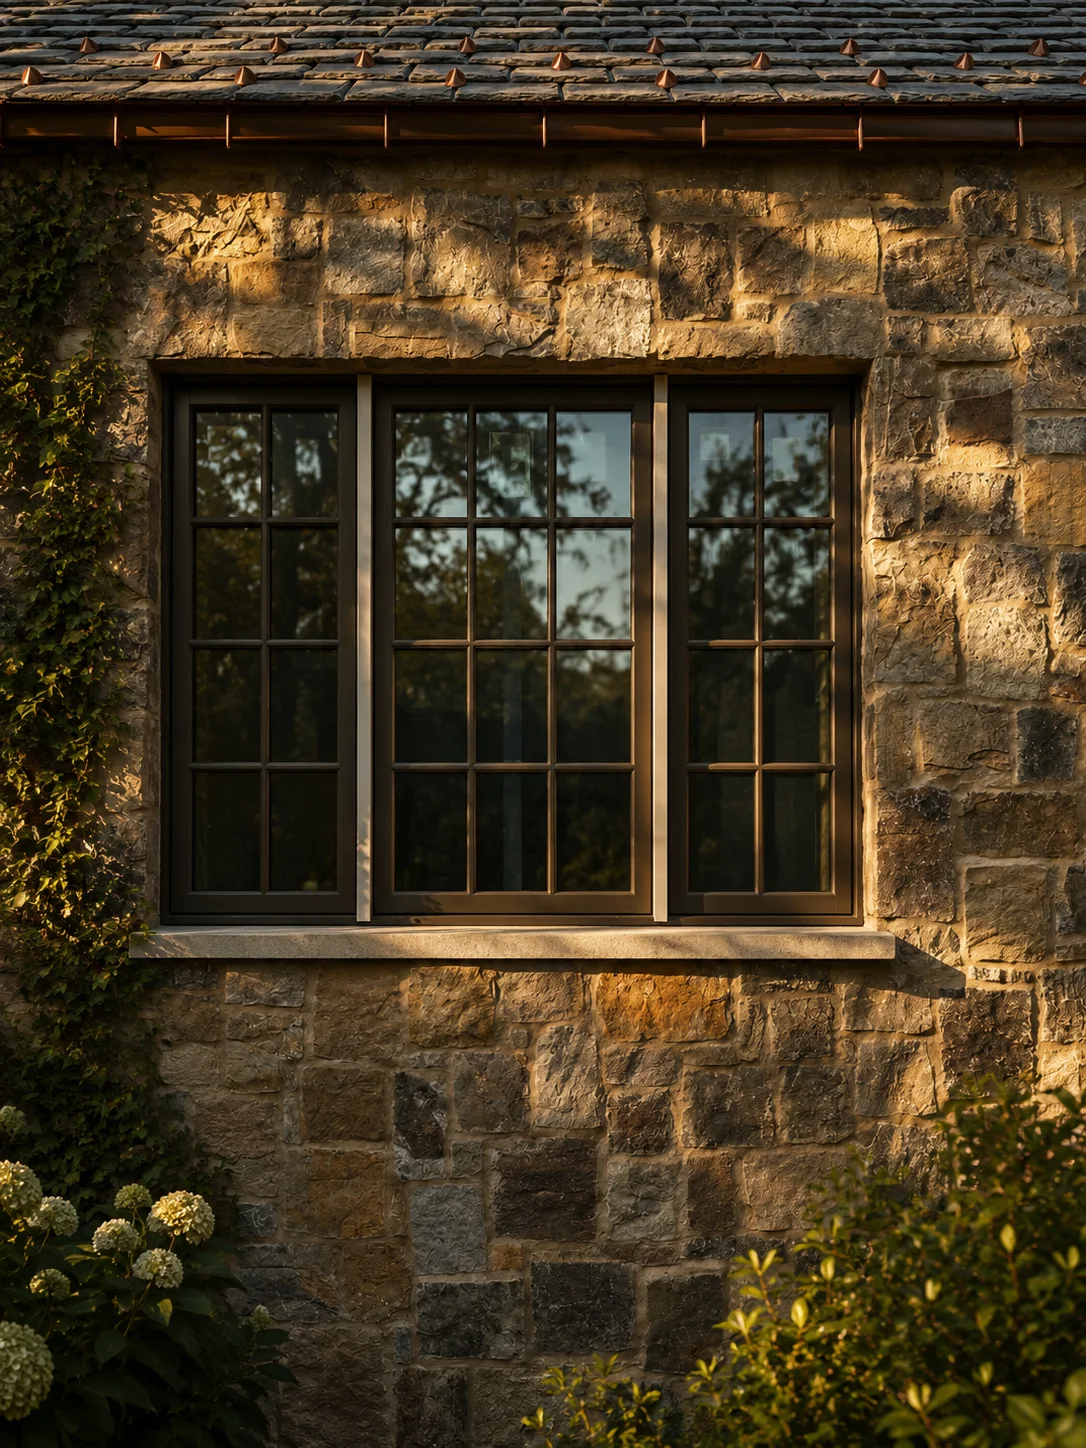
Built to Belong
What is restorative living?
It’s our name for building a home around how you rest, breathe, and recover, as well as how it looks. In practice that means sheep’s wool insulation, ethernet to every room in place of Wi-Fi, commercial-grade electrical chosen to reduce EMF, and stone and slate in place of wood wherever we can, all inside architecture that feels as though it has always been there.
Is this the same as building biology, or a “biohacked” home?
It shares the same goals. Building biology is the established discipline concerned with how buildings affect the people who live in them, and many of our clients come to us having read about it, or heard it discussed by the researchers and podcasters they follow. The difference is the result: we build these choices into a home that feels warm and established, not technical. You won’t see most of them. You’ll notice how the house feels.
Why sheep’s wool instead of conventional insulation?
Wool is a natural fiber. It absorbs and releases moisture as humidity changes without losing its insulating value, it resists fire on its own, and it softens sound between rooms. Fiberglass and spray foam are synthetic, and spray foam in particular gives off fumes while it cures.
Can I still have Wi-Fi?
Every room is wired with ethernet, so the house never depends on Wi-Fi. If you want wireless somewhere, such as a guest wing or a terrace, it can be added there and switched off when you don’t need it, rather than filling the whole house by default.
How do you reduce EMF in the home?
Mostly through the electrical design itself. We use commercial-grade electrical equipment and wiring, and hardwired networking in place of Wi-Fi, so there are fewer sources of electromagnetic fields in the rooms where you live and sleep. We would rather design them out than ask you to manage them later.
How do you keep mold out of a home?
By giving it less to feed on and less moisture to work with. We use slate and stone in place of wood wherever we can, insulate with wool that manages moisture naturally, and take particular care with roofs, flashing, grading, and drainage, which is where most moisture problems begin.
What does turnkey mean at Abode?
Everything, under one studio: finding or assessing the land, designing the house and its interiors, the landscape, the restorative systems, construction, and furnishing. You work with one team from the first walk of the property to the day you move in.
Do you work on existing homes, or with people building elsewhere?
Yes. Alongside the homes we build, we consult on renovations and on homes being built by others: insulation, wiring and networks, materials, and the other decisions that are expensive to change later.
Will the house look like a “healthy home”?
No, and that’s deliberate. The architecture draws on the character and proportions of older homes: stone, slate, copper, warm light, and rooms of a comfortable size. The systems that make it restorative stay out of sight.
How many homes do you take on?
A limited number each year, so that we can remain closely involved in the details of every one.
What does it cost?
Every home is different, and these choices cost more than standard construction. We speak plainly about the investment in the first conversation, once we understand the land and what you have in mind.
How do we begin?
With a conversation, then a walk of the land. Tell us a little about your property and what you imagine, and we’ll arrange a time to see it together.