Our Process
How a home is made.
In fine watchmaking, the most respected houses make every part themselves. We work the same way. One studio carries each commission from the first conversation to the day you move in, and every stage below is ours, so each decision stays connected to the last.
A limited number of residential commissions are considered each year.
- I
The conversation
Every commission begins with a conversation about the land, the way you live, and what you want a home to do for you. It’s as much for you to understand how we work as for us to understand you, and it ends with an honest answer about whether we’re the right studio for what you have in mind.
You receive A clear sense of fit, before anything is drawn.
- II
The land
We walk the property with you: the light at different hours, the grade and the drainage, the approach, the trees worth keeping. If you haven’t found land yet, we help you look, and we tell you plainly what a site can and can’t become. Abode began in land development, and every home still starts here.
You receive A considered reading of the site, or help finding one.
- III
The restorative brief
Before any drawing, we write down how the house should live: how you sleep, work, gather, and recover; the materials you want close to you and the ones you don’t; how power, data, light, and air should move through the rooms. It becomes the standard every later decision is held to.
You receive A written brief, yours to keep.
- IV
Design
The house, its interiors, and its landscape are drawn together, by the studio that will build them. Proportions, materials, and systems are resolved at the same table, so what we draw is already priced and already buildable.
You receive Drawings, material samples, and a budget you can rely on.
-
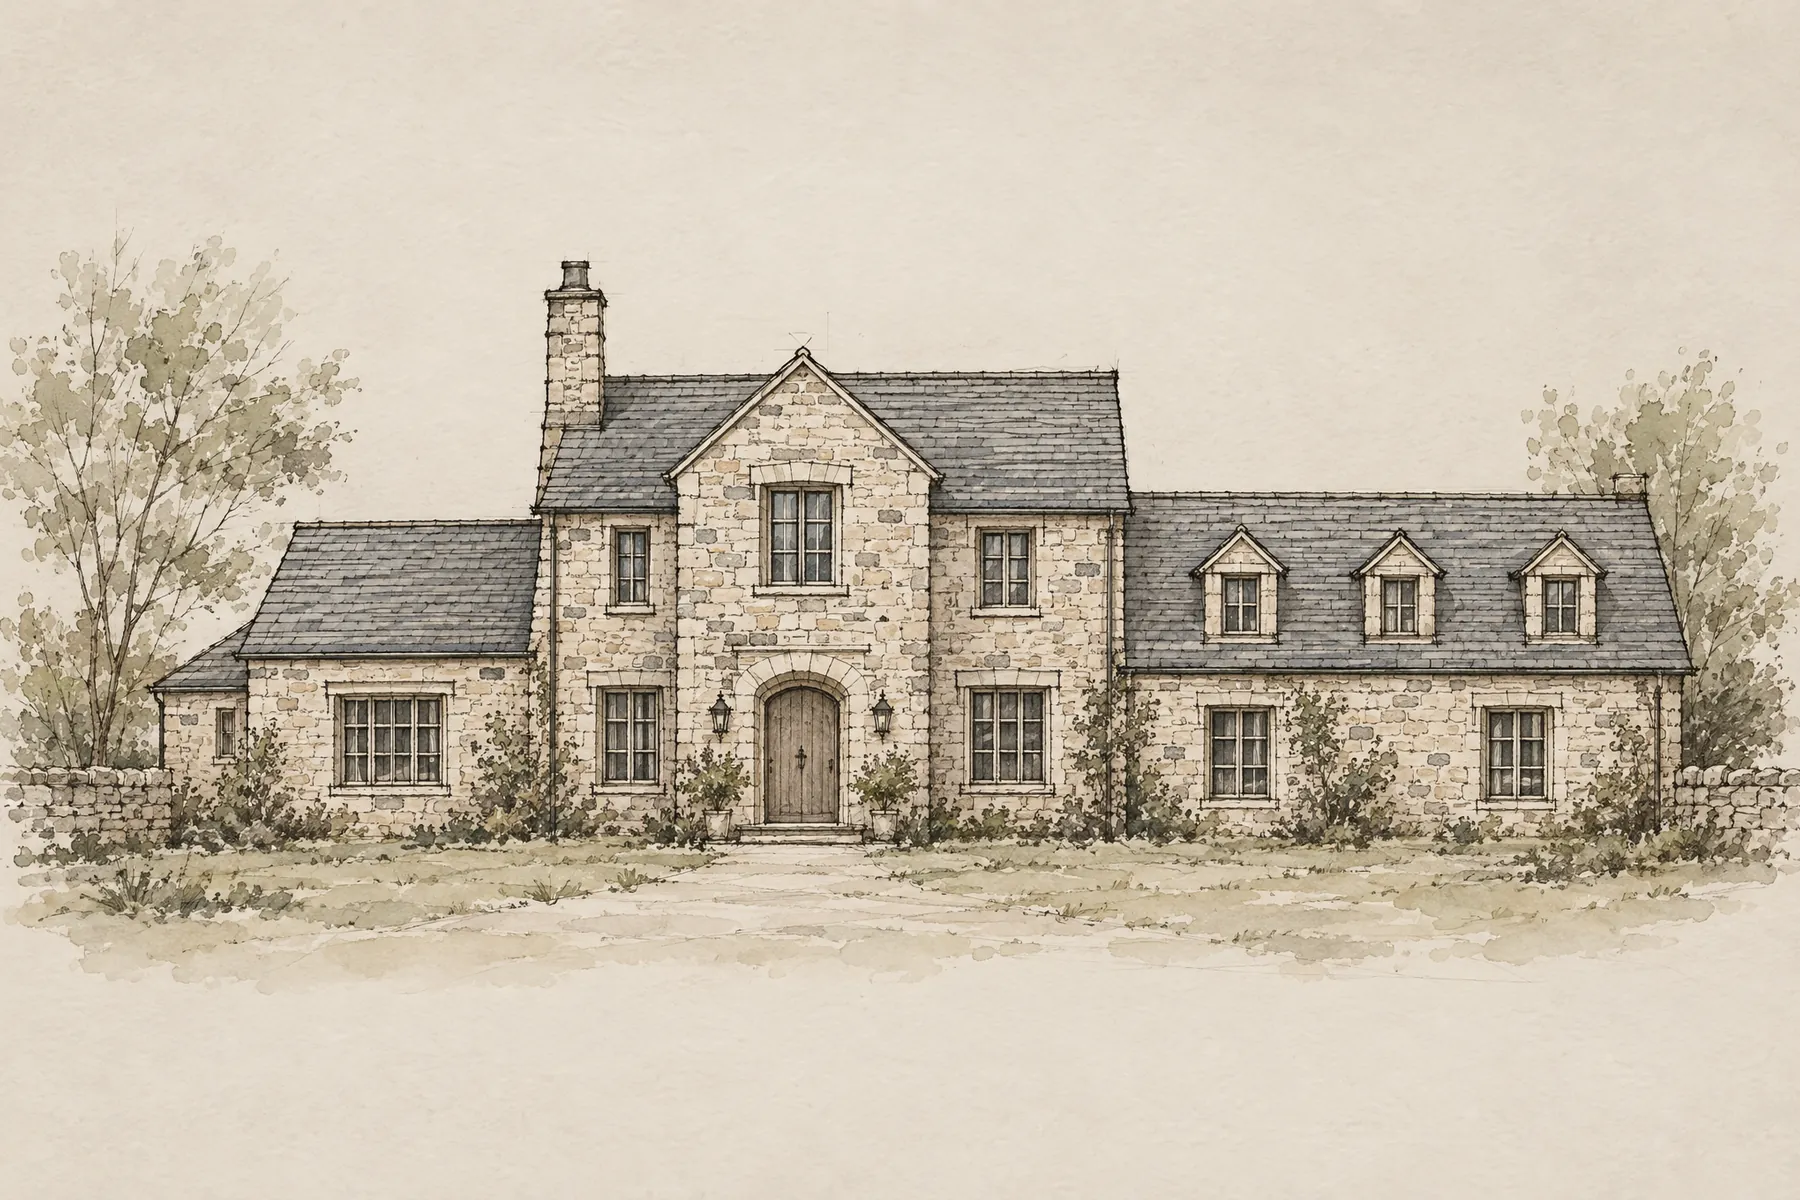
Every elevation is drawn by the studio that will build it. - V
Construction
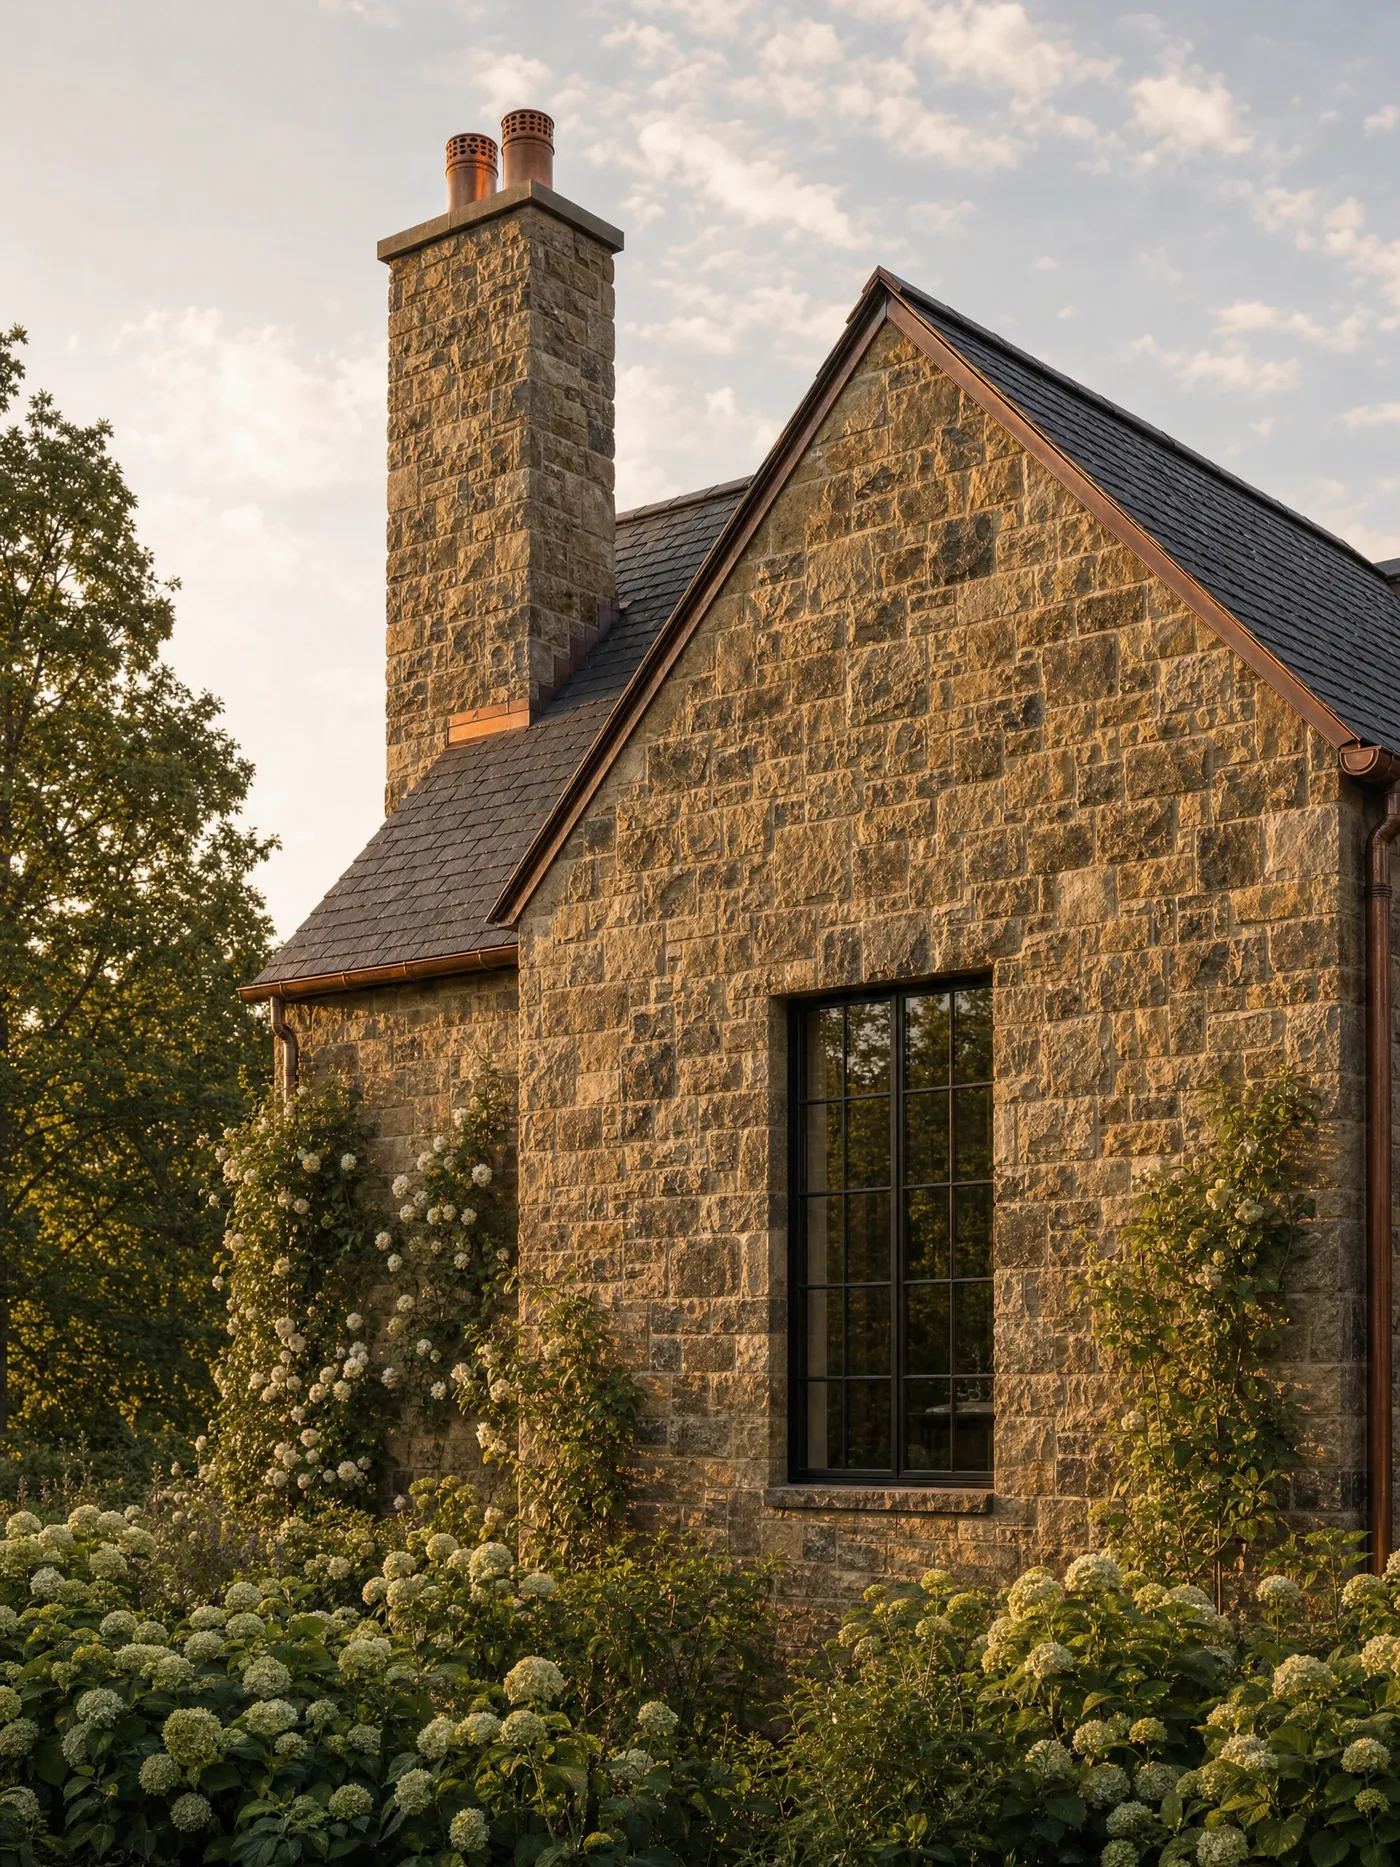
The people who walked your land build your home: the stone and slate, the copper, the wool in the walls and the wiring behind them, every detail you’ll never see and will always feel. The work stays in few hands, and we stay close to it.
You receive Regular walk-throughs, and one point of contact throughout.
-
- VI
Interiors & furnishing
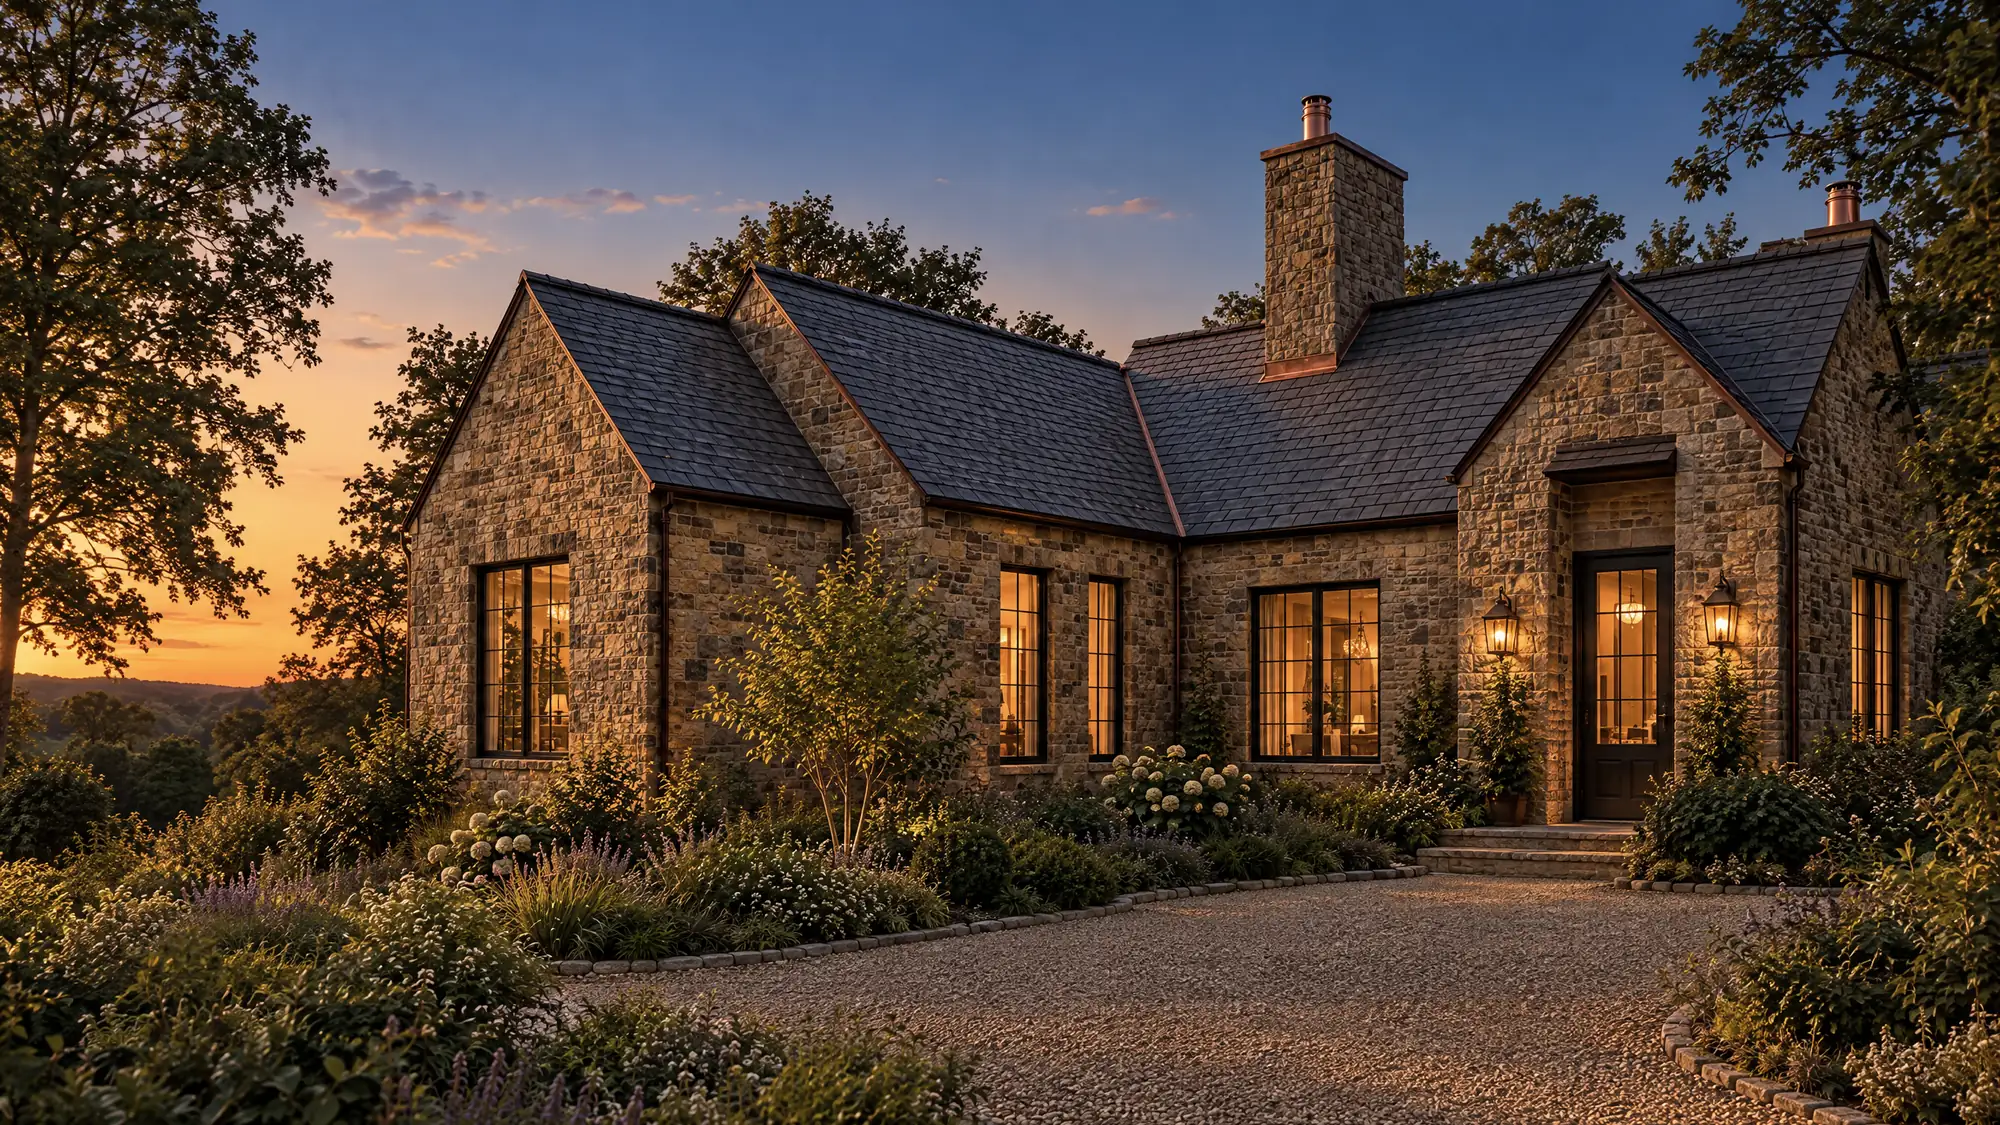
Rooms are finished and furnished, the landscape is planted, and the house is settled, so you arrive to a home that is complete rather than a project still underway.
You receive Keys to a finished house.
- VII
After you move in
We remain the people you call. A house built to last a century deserves a builder who knows every decision inside it.
You receive A builder who stays.
We believe these elements should be considered together, allowing the home to feel cohesive rather than assembled.
For homeowners and for those building with others, the restorative brief and the systems behind it are also available on their own, as a consultation. Read more about restorative living.